

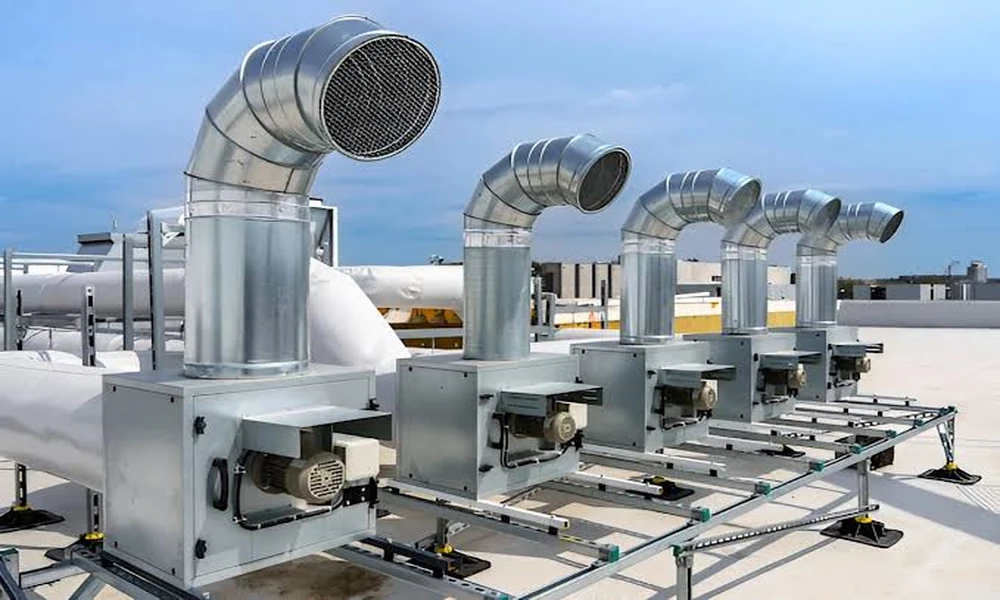
A new home’s comfort and efficiency depend heavily on decisions made during the design and construction phases. The heating and cooling system must match the building’s size, layout, insulation levels, and local climate. When these elements are planned together, the finished system delivers consistent temperatures with less energy waste.
Builders preparing for new construction air conditioning installation benefit from addressing load calculations, duct design, equipment selection, and code requirements early in the process. Coordinating these factors with the overall construction schedule reduces the risk of costly changes later and supports long-term performance for the homeowner.
Accurate Load Calculations as the Starting Point
Every effective HVAC design begins with a detailed load calculation. This process estimates the amount of heating and cooling the home will actually need based on its orientation, window placement, insulation values, air leakage characteristics, and expected occupancy. Relying on square-footage rules of thumb often produces systems that are either oversized or undersized.
An oversized system cycles on and off more frequently, which can lead to uneven temperatures and higher energy use. An undersized system runs almost continuously without fully meeting demand. Proper calculations give a clearer picture of the required capacity and help match equipment to real conditions rather than assumptions.
Equipment Selection and Efficiency Considerations
Once the load is known, equipment can be chosen to meet that demand efficiently. Modern systems offer a range of efficiency ratings and features that affect both operating cost and comfort. Selecting equipment that meets or exceeds current energy standards helps the home satisfy code requirements and reduces long-term utility expenses for the owner.
Fuel type, available electrical service, and preferred control options also influence the choice. In many new builds, variable-speed or multi-stage equipment provides better humidity control and quieter operation than single-stage units. The decision should balance initial cost, expected energy use, and the specific comfort goals for the project.
Duct System Design and Airflow
Ductwork is the pathway that delivers conditioned air to each room. Poorly designed or poorly installed ducts can create pressure imbalances, noisy operation, and uneven temperatures even when the equipment itself is correctly sized. Duct layout must account for the floor plan, available framing space, and the need for adequate return air paths.
Proper sealing and insulation of ducts limit energy loss, especially when runs pass through unconditioned spaces such as attics or crawl areas. Attention to these details during construction is far easier than correcting problems after walls and ceilings are closed. Zoning strategies can further improve comfort by allowing different areas of the home to be controlled independently when the layout and usage patterns support it.
Coordination With Building Envelope and Other Trades
The HVAC system does not operate in isolation. Insulation levels, window performance, air sealing, and ventilation strategies all affect the load the system must handle. When builders and designers share information about these elements early, the HVAC plan can be adjusted to match the actual building envelope rather than generic assumptions.
Coordination with framing, electrical, and plumbing trades is equally important. Duct routes, equipment locations, and thermostat wiring need clear pathways that do not conflict with other systems. Scheduling installation at the right stage of construction allows for proper support, clearances, and access for future service.
Key Factors to Review During Planning
Builders can improve outcomes by systematically reviewing several practical points before finalizing the HVAC design:
- Confirm that load calculations reflect the specific house plans and local climate data
- Verify that selected equipment meets current efficiency and code standards
- Ensure duct design provides balanced airflow and adequate return paths
- Plan equipment locations for service access and proper clearances
- Align installation timing with framing, insulation, and electrical work
- Address any required permitting and inspection documentation early
Addressing these items in sequence reduces the chance of last-minute changes that disrupt the construction schedule.
Code Compliance and Testing
New construction projects must satisfy mechanical and energy codes that govern equipment efficiency, duct leakage, ventilation rates, and installation practices. Meeting these requirements protects both the builder and the future homeowner. Documentation and final testing, including airflow verification and system startup checks, confirm that the installed system performs as designed.
Local climate conditions influence certain code provisions, particularly those related to humidity control and outdoor air requirements. Understanding these expectations at the design stage helps avoid delays during final inspections.
When Professional Design Input Adds Value
While experienced builders understand the basic requirements of HVAC systems, complex floor plans, multi-story homes, or projects aiming for higher efficiency levels often benefit from specialized design support. Detailed Manual J load calculations, Manual D duct design, and equipment selection guidance reduce the risk of performance shortfalls.
For projects involving new construction air conditioning installation, early collaboration between the builder and qualified HVAC professionals supports better integration with the overall construction process. This approach helps ensure the system is sized, routed, and installed in a way that matches both code requirements and the homeowner’s comfort expectations.
Wrapping Up
Successful HVAC systems in new builds rest on accurate load calculations, appropriate equipment selection, carefully designed ductwork, and close coordination with the building envelope and other trades. Addressing these factors during the planning and construction phases produces more consistent comfort and better long-term efficiency.
Builders who treat the heating and cooling system as an integral part of the overall design rather than a late-stage addition create homes that perform more reliably for their owners. Planning for new construction air conditioning installation with these considerations in mind remains one of the most practical ways to support durable results.